Wighton Architects — Leeds, West Yorkshire
Architecture builtaround the wayyou live, and work.
- Est.
- 2012
- Practice
- RIBA / ARB
- Based
- Farsley, Leeds
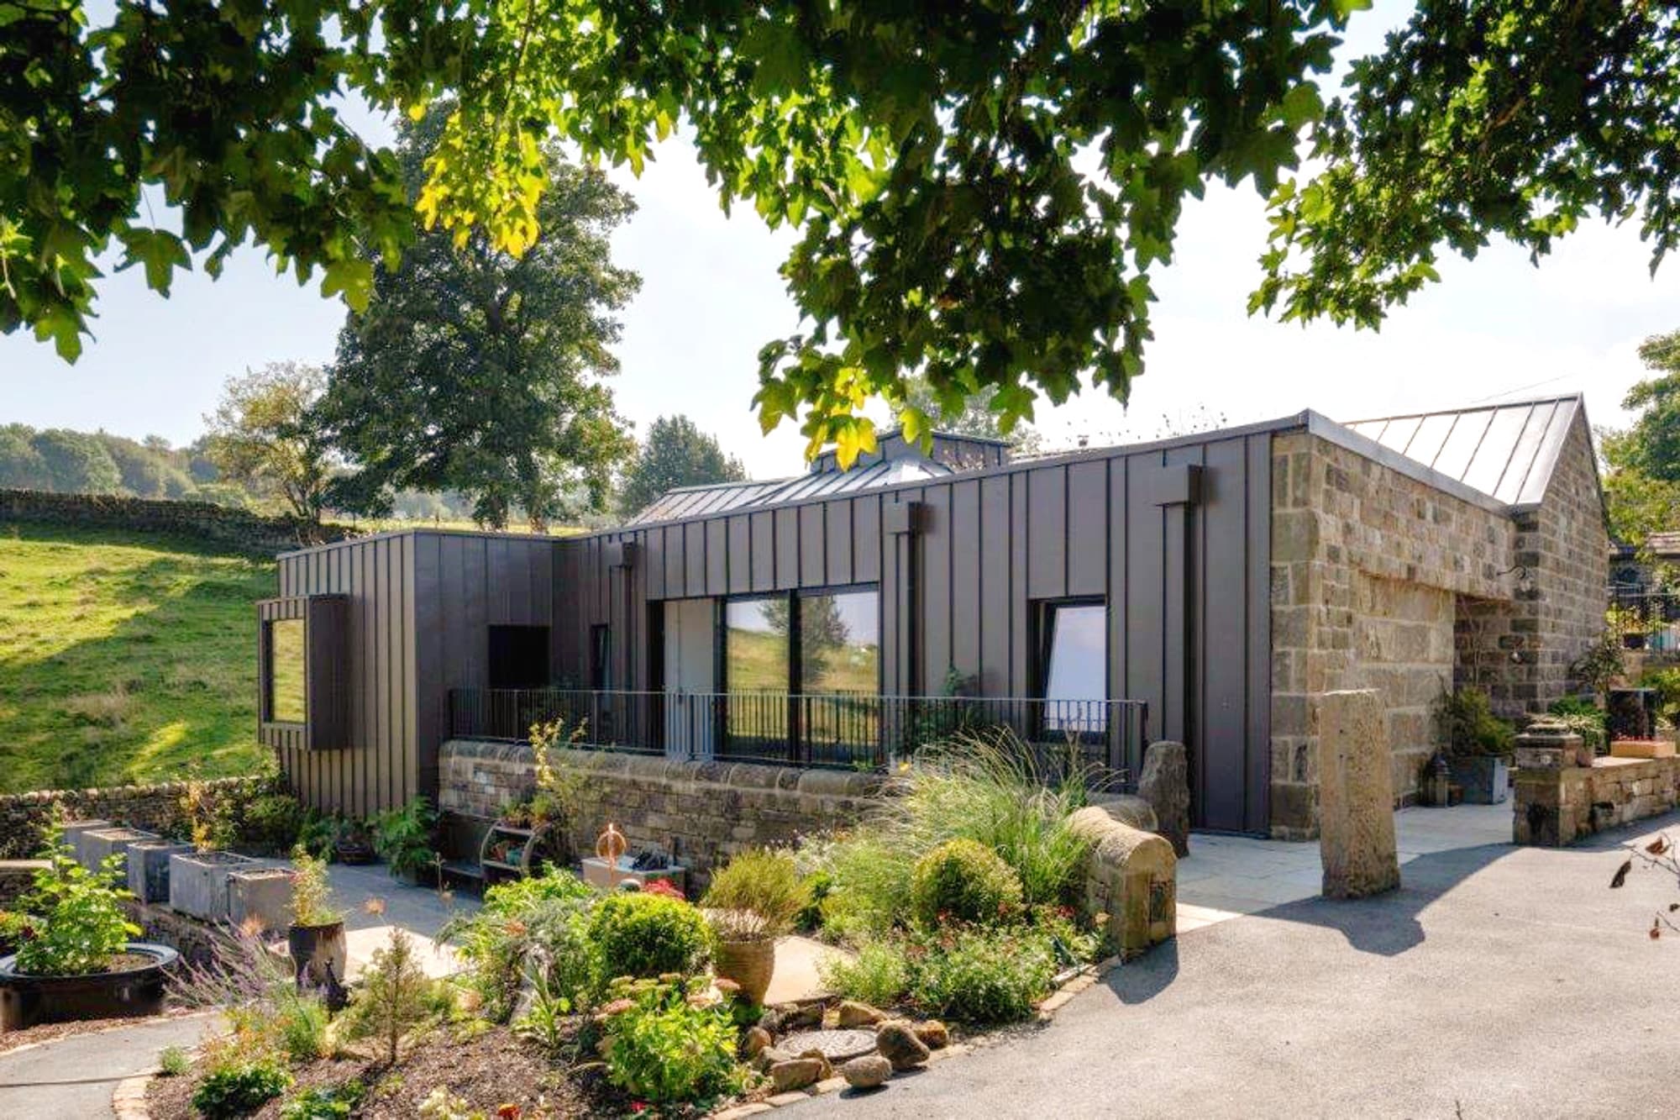
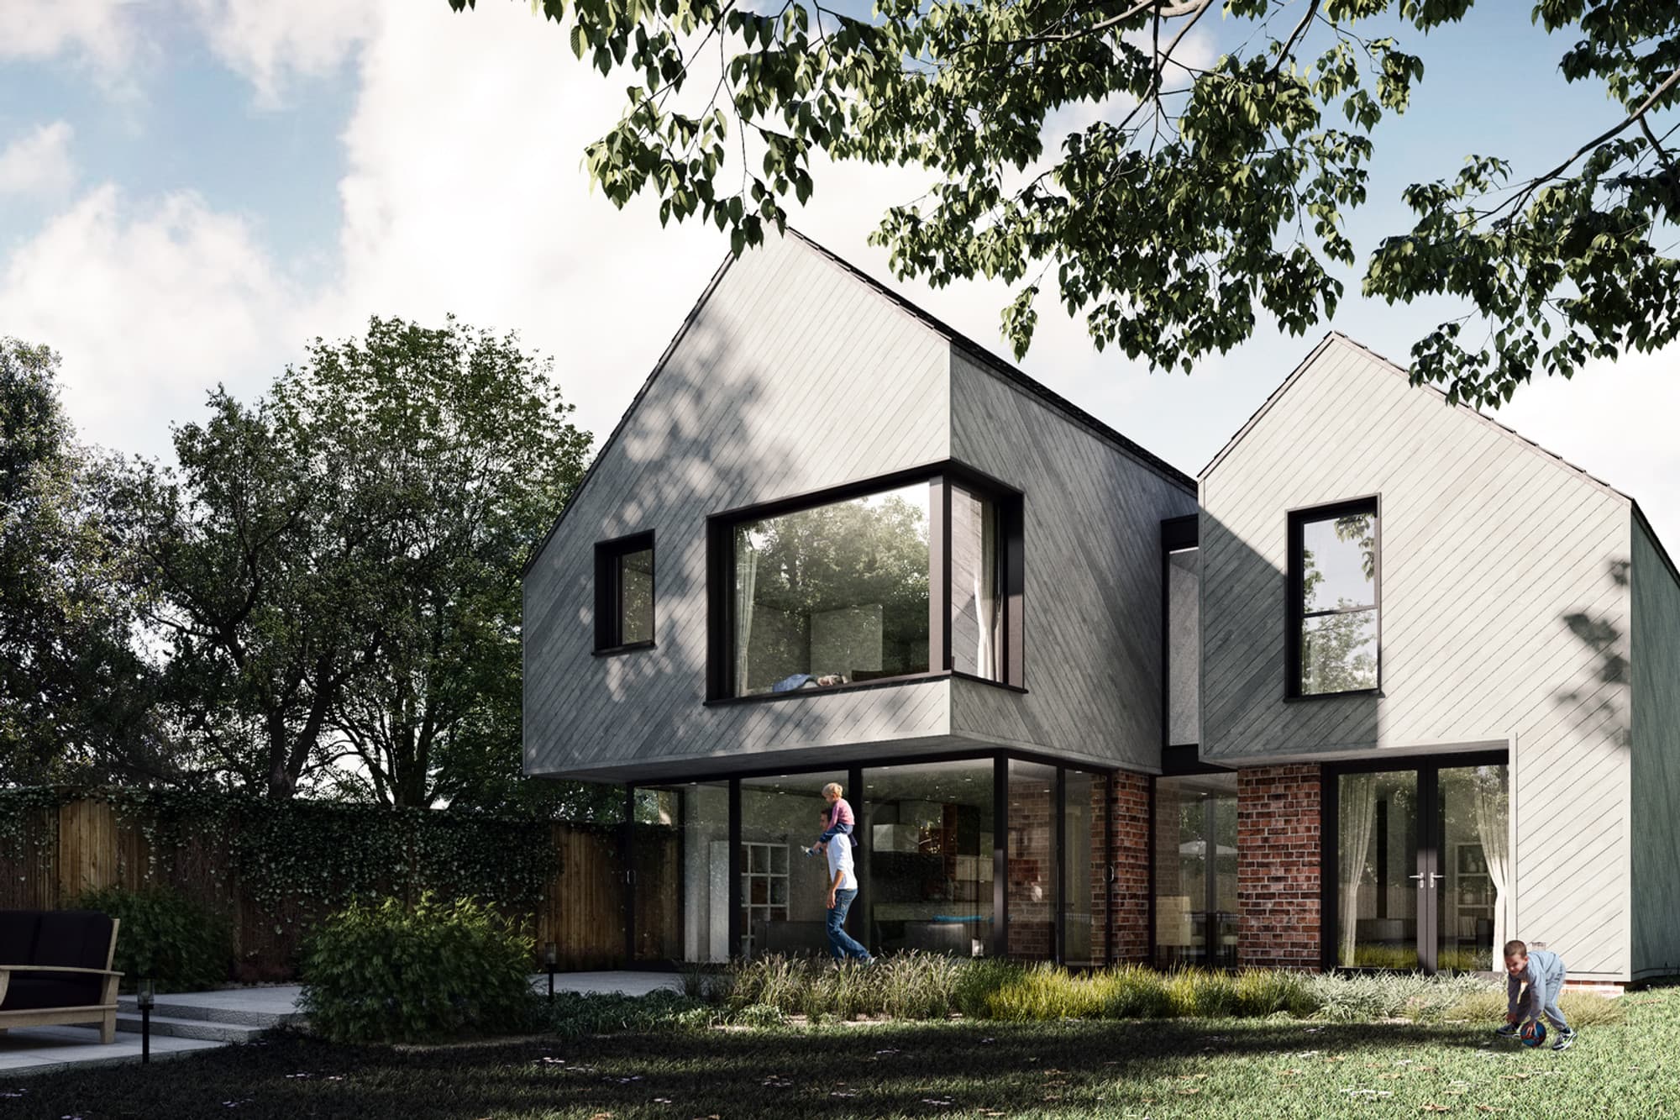
Wheelchair accessible dwelling, West Yorkshire
As featured on Grand Designs — Channel 4
About
Wighton Architects is a design-led architects practice in Leeds providing high-quality architectural services in West Yorkshire and the wider UK. Our experienced team specialises in creating innovative, practical and beautifully considered designs for one-off houses, house extensions, residential developments, mixed-use schemes, leisure projects, education buildings and masterplanning.
We have particular expertise in the residential architecture sector, working with both private homeowners and commercial developers. From bespoke luxury homes and sensitive refurbishments to larger development opportunities, we have an impressive track record of securing planning permission for complex sites and challenging buildings throughout Leeds, Harrogate, Ilkley and the wider Yorkshire region.
Our approach is to maximise the potential of every site, delivering architecture that balances creative ambition, commercial value and a sensitive contextual response.
25+
Years' experience
2012
Practice founded
RIBA
Chartered / ARB
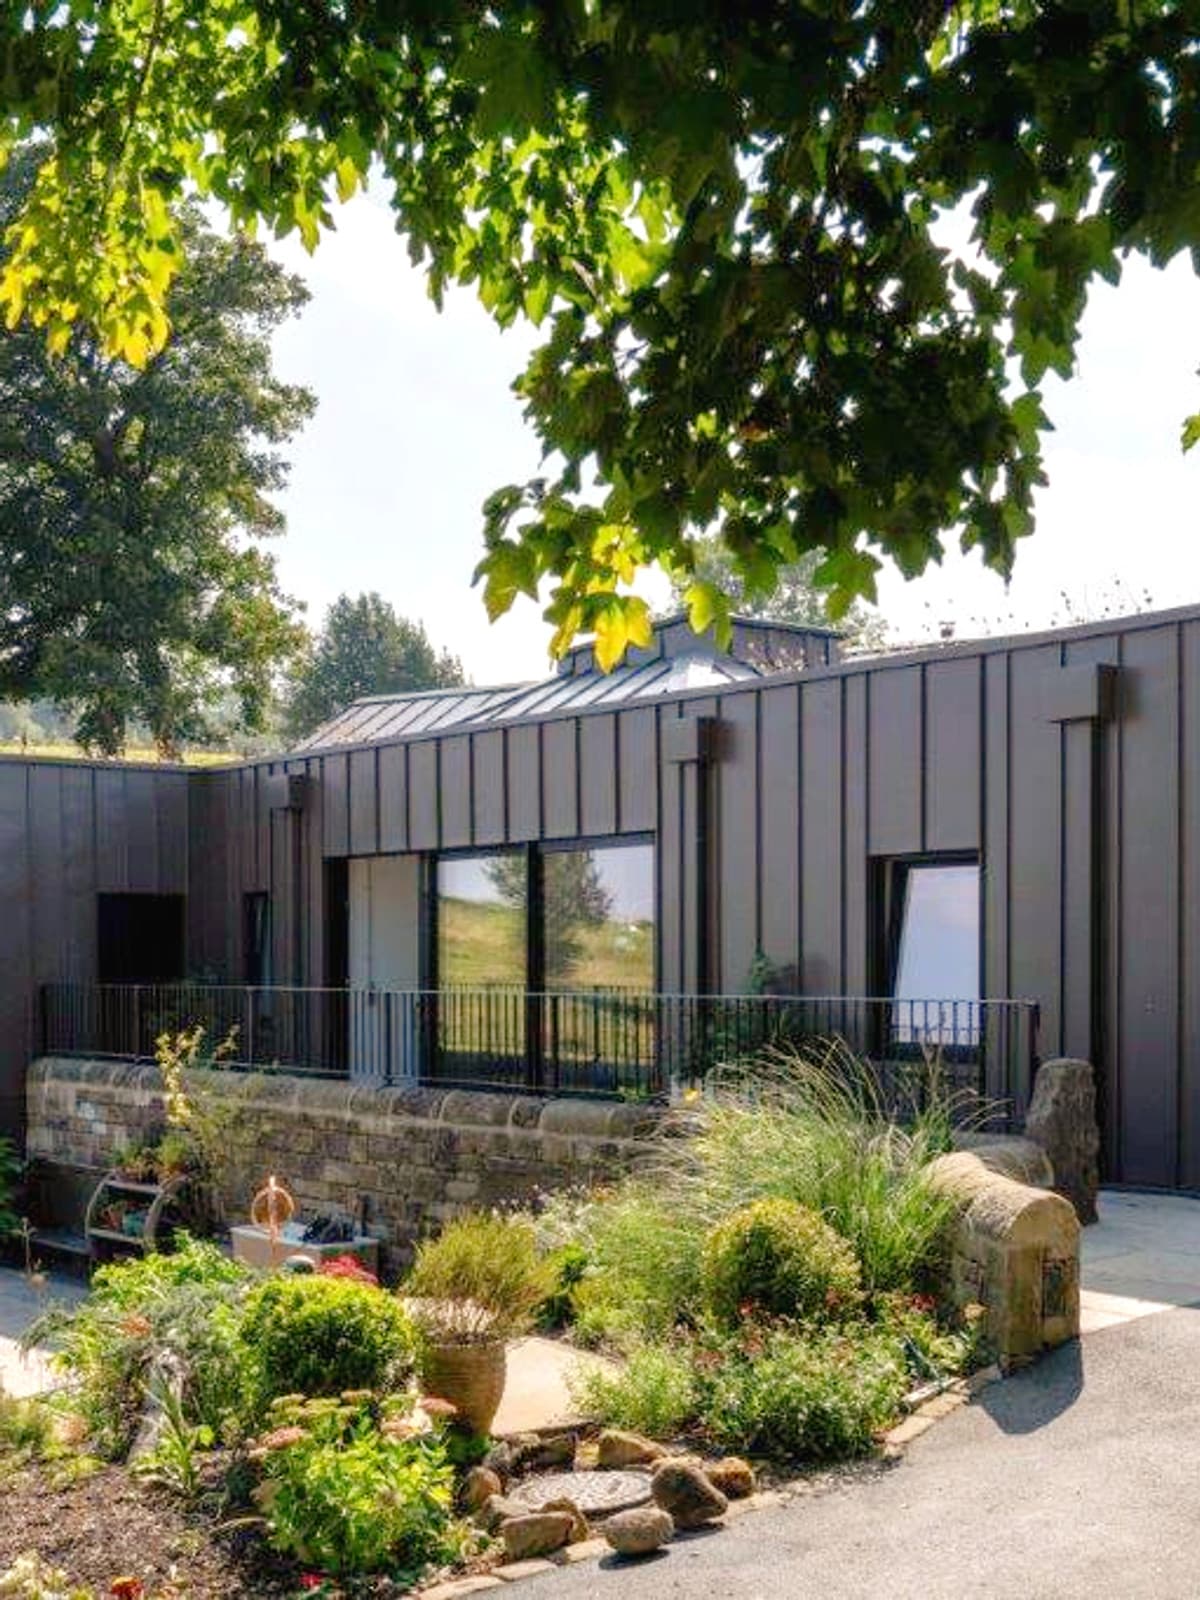
As featured on Grand Designs — Channel 4
“It is magnificent… it is a faultless, fresh chunk of 21st century Yorkshire.”
Kevin McCloud
Grand Designs, Channel 4
Approach
Creating great design starts with understanding our clients' needs, aspirations and the way they live or work. By listening carefully from the outset, we develop thoughtful, design-led solutions tailored to each individual project.
We begin every commission by asking three questions.
- 01What are your aspirations?
- 02What are your needs?
- 03What doesn't work?
This approach allows us to create successful residential, commercial and heritage architecture that is practical, inspiring and built around you.
Services
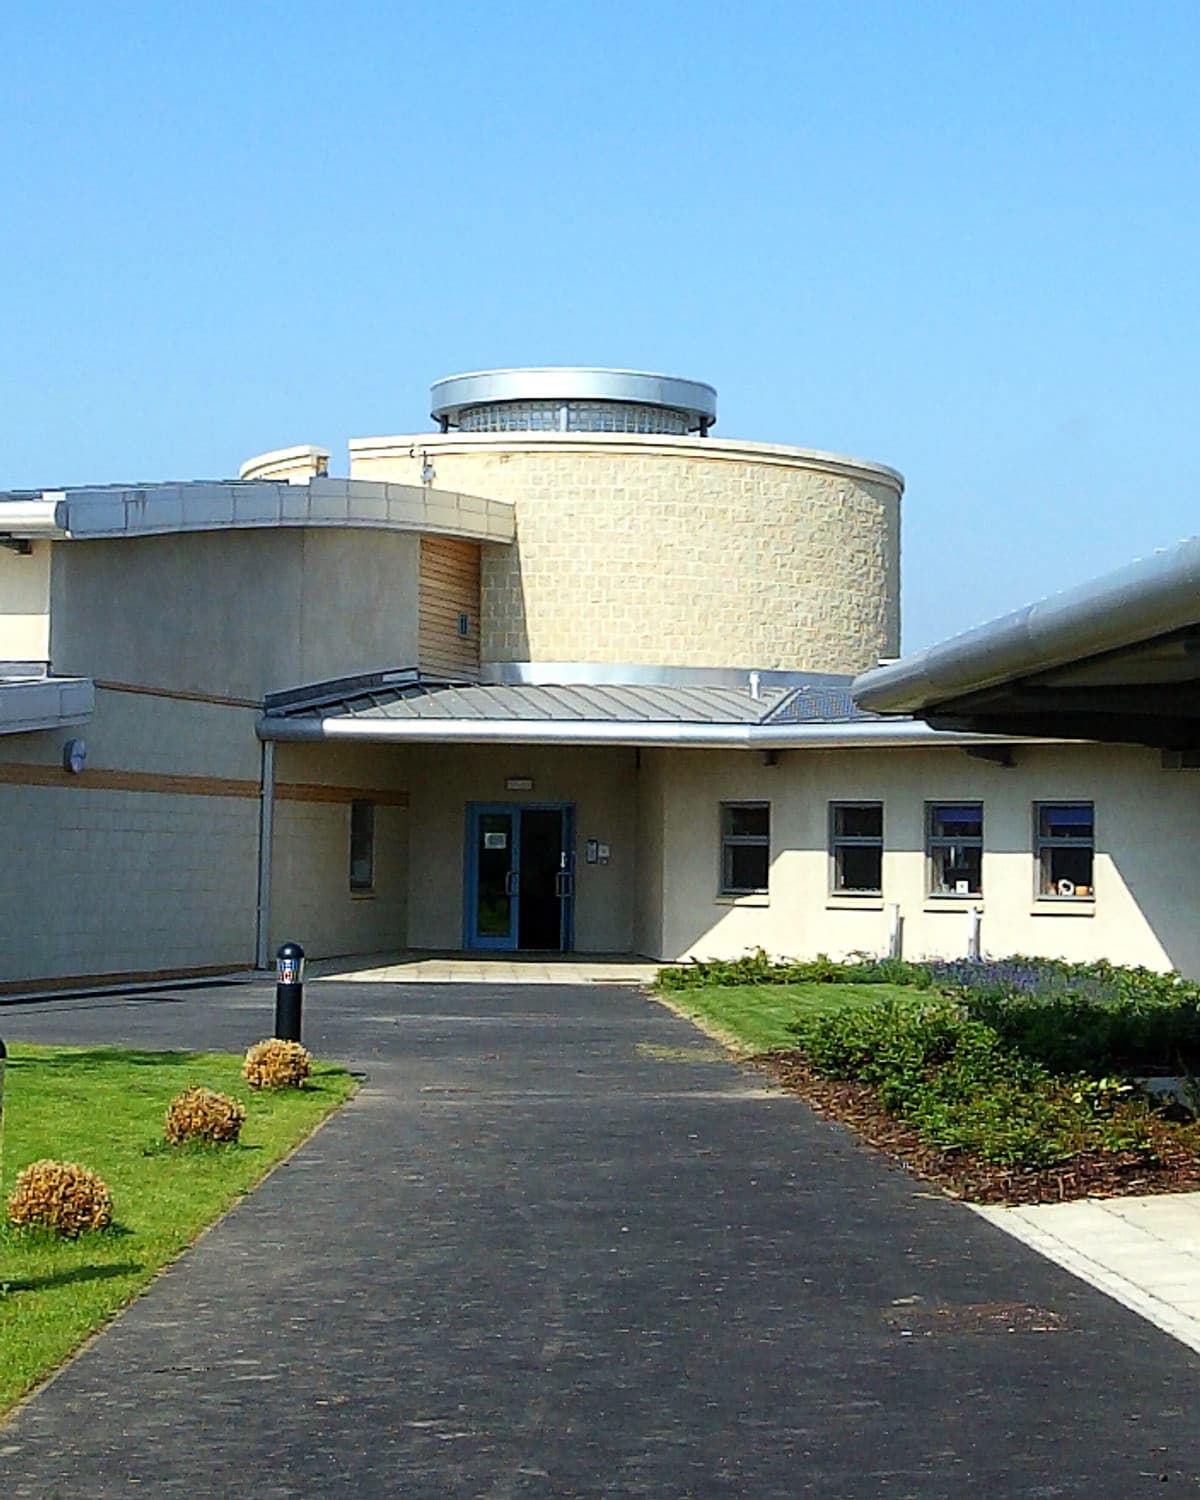
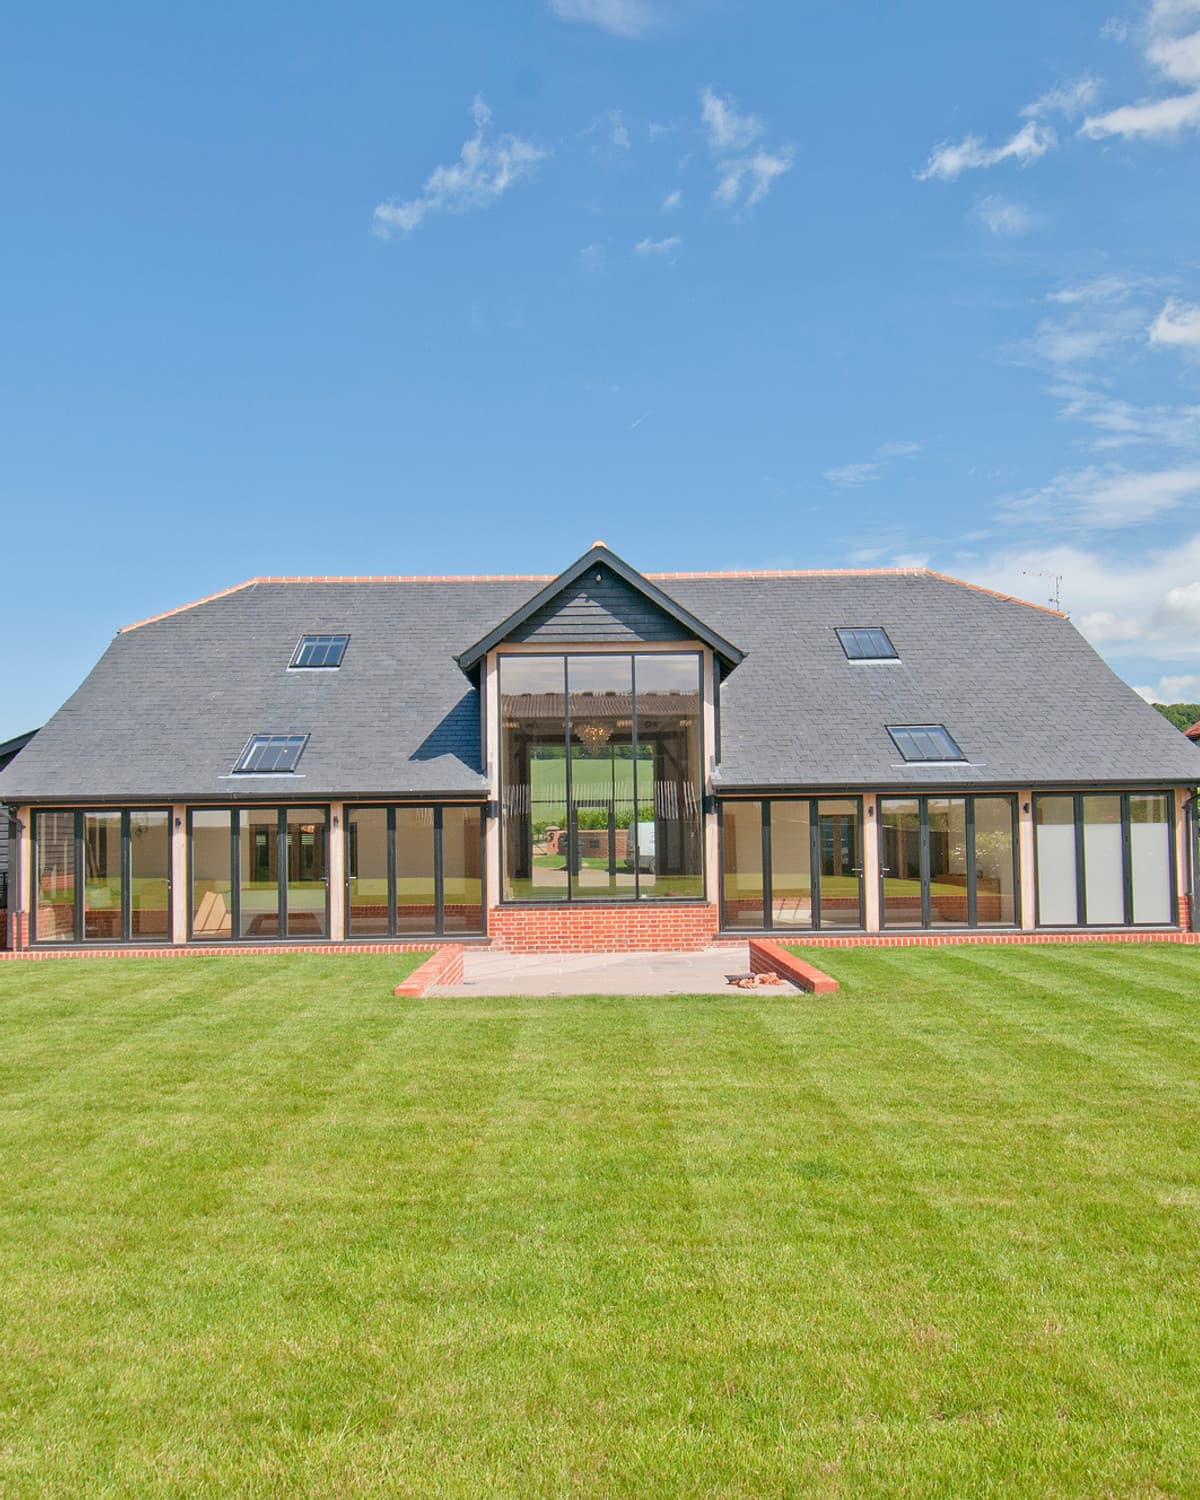
We specialise in house extensions, new build homes, barn conversions, listed buildings, office fit outs, commercial developments and planning permission applications. Our team combines creative design with technical expertise to deliver practical, sustainable and beautifully considered spaces.
01 / 04
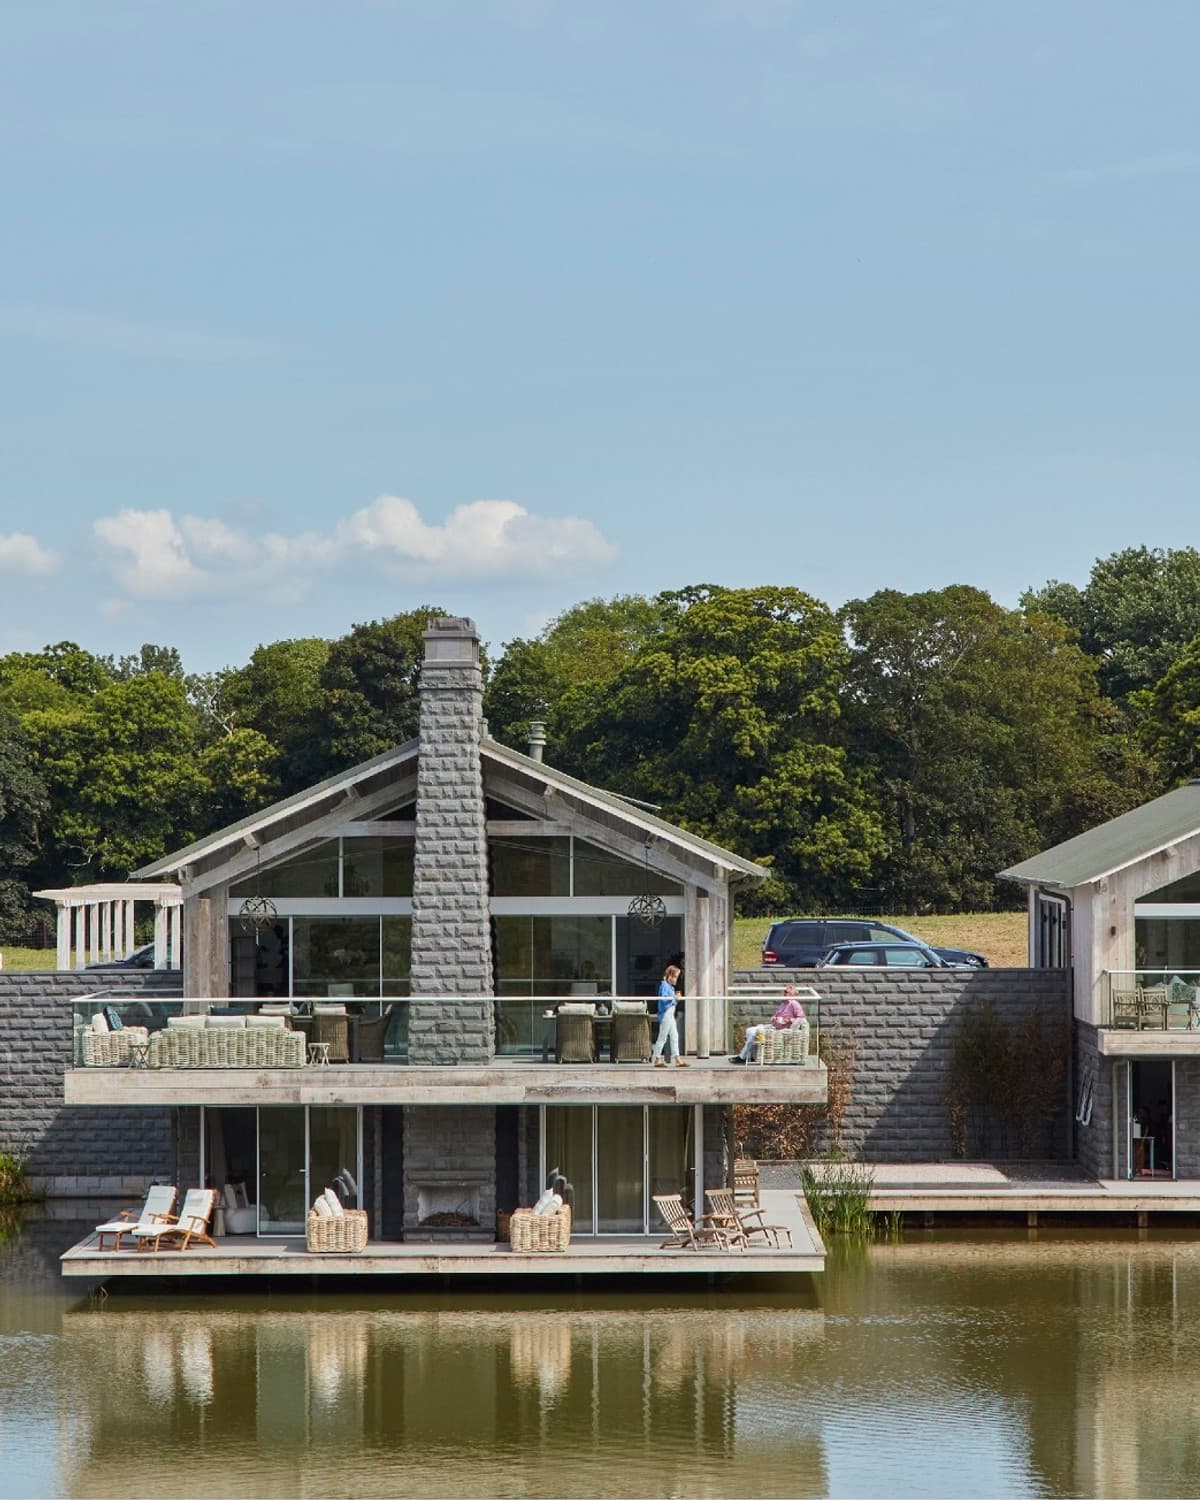
Private Houses
Bespoke one-off homes, extensions and renovations designed around how you live — from first sketch to completion on site.
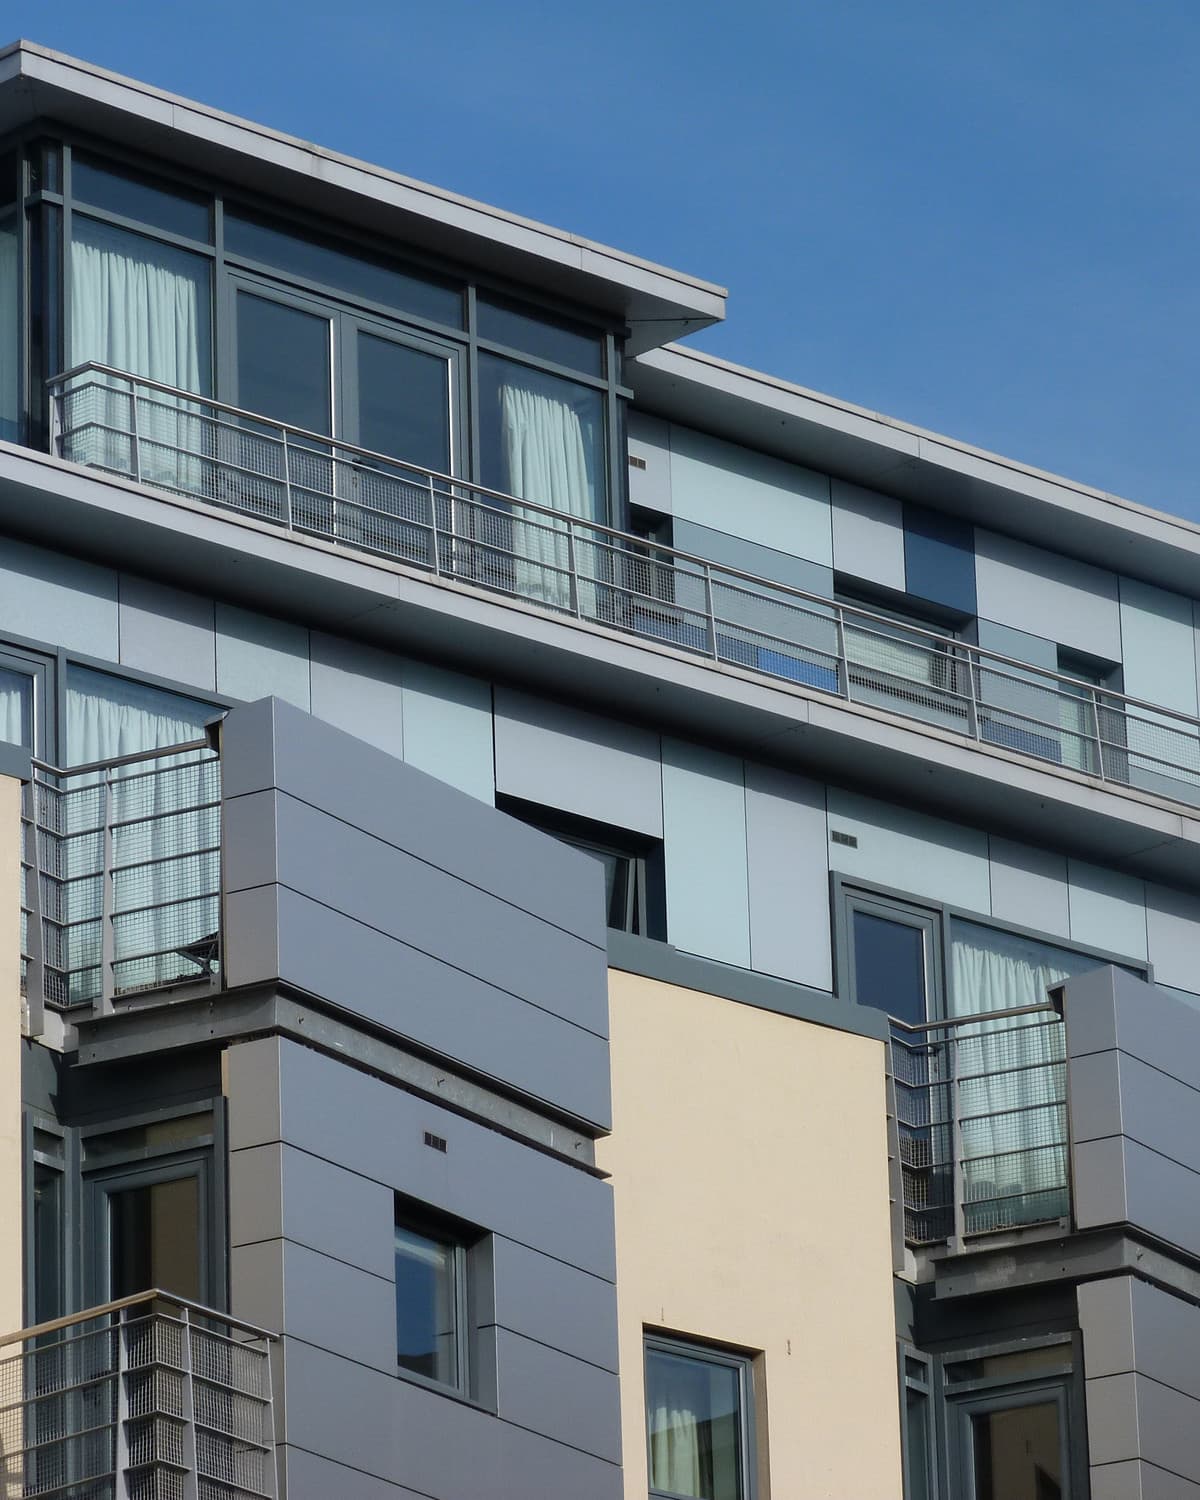
Residential Developments
New build housing, apartments and mixed-use schemes for developers, with a track record of consent on complex sites.
Commercial
Offices, education, leisure and industrial buildings — from focused fit-outs to new build and masterplanning.
Heritage
Listed buildings, conservation areas and barn conversions, handled with a sensitive and confident contextual response.
Selected work
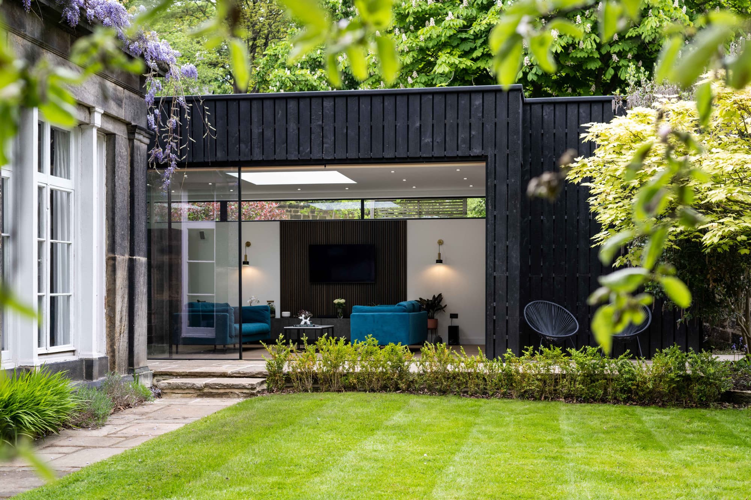
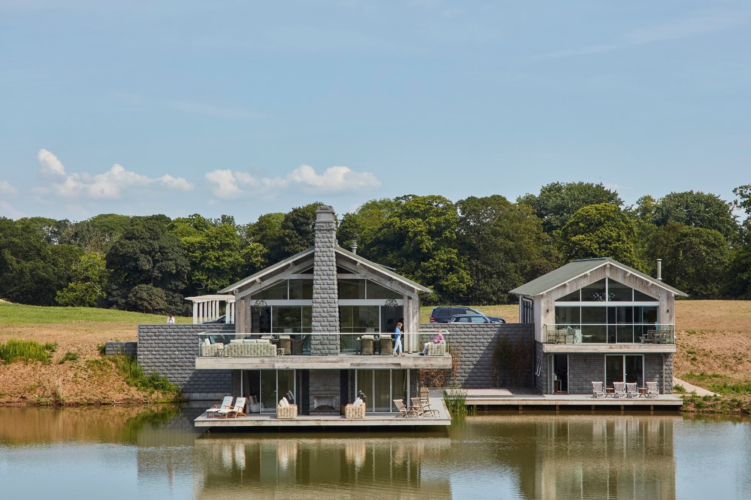
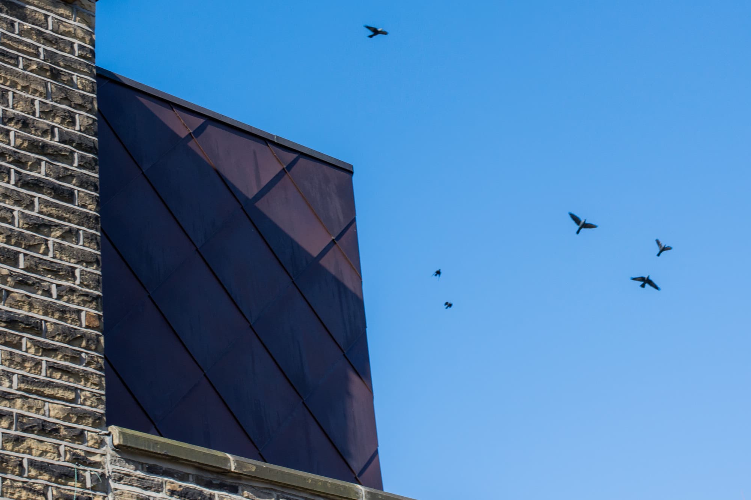
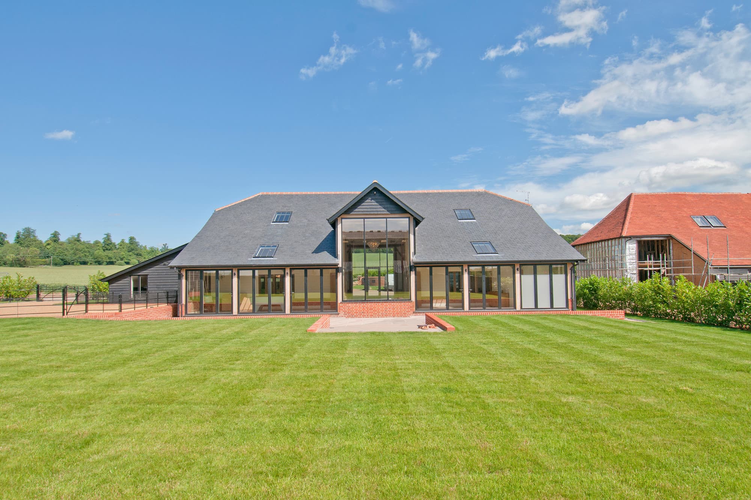
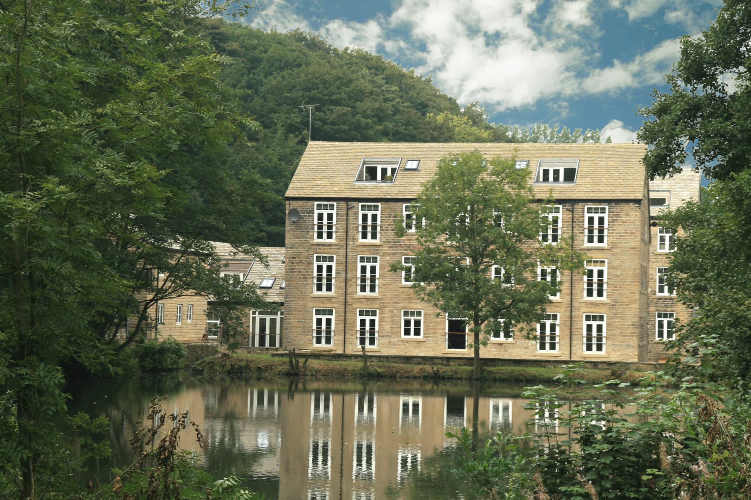
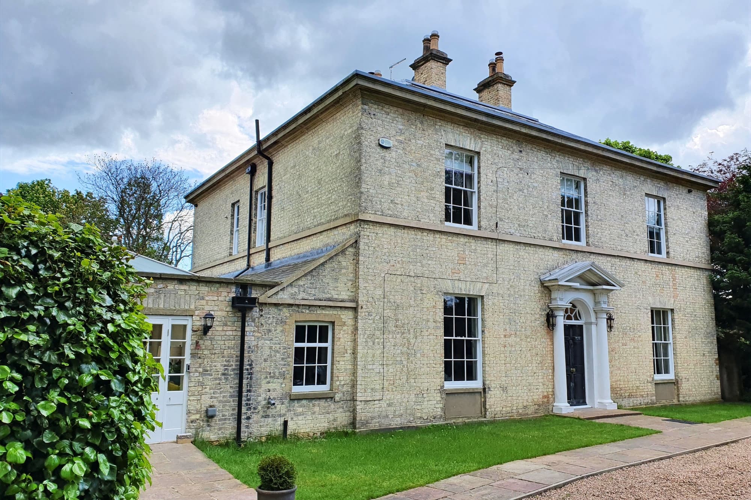
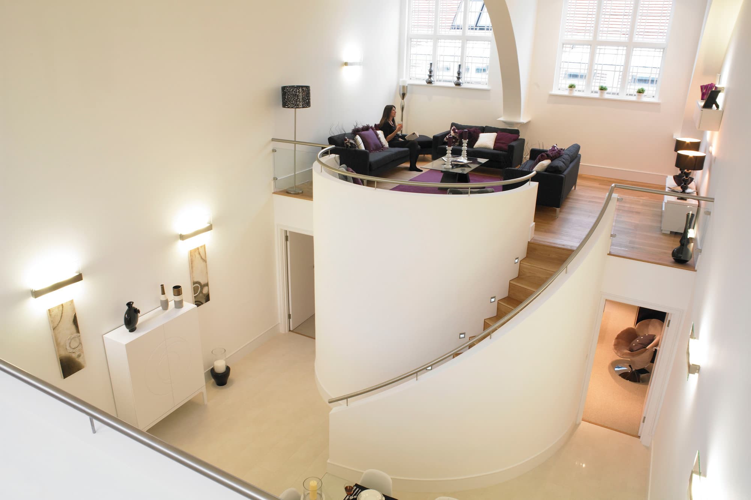
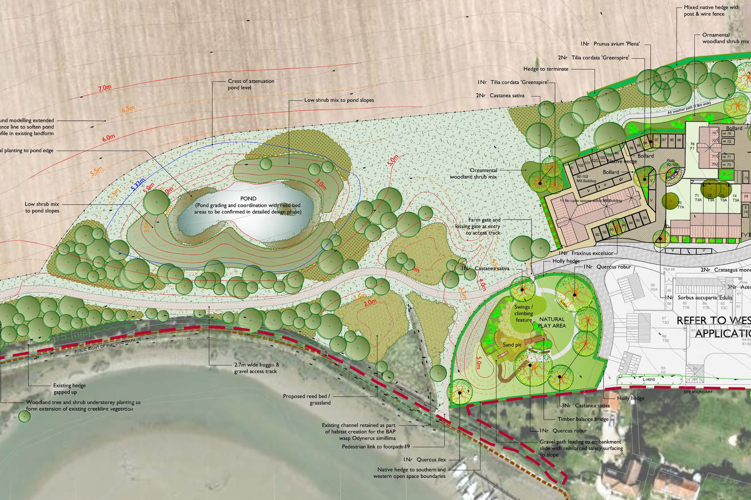
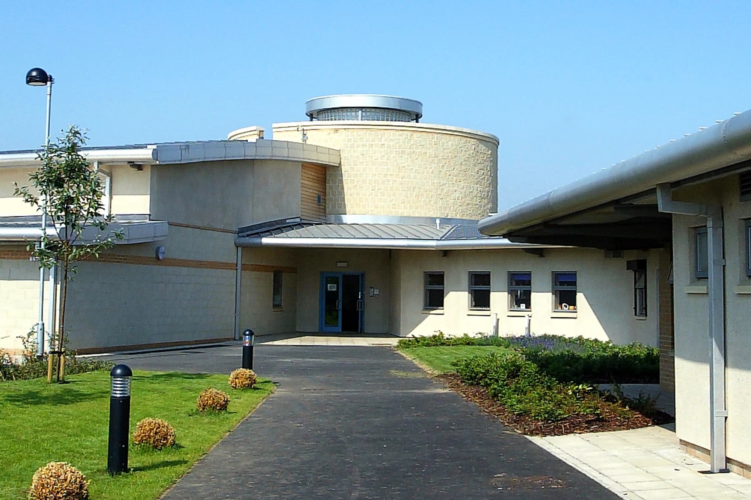
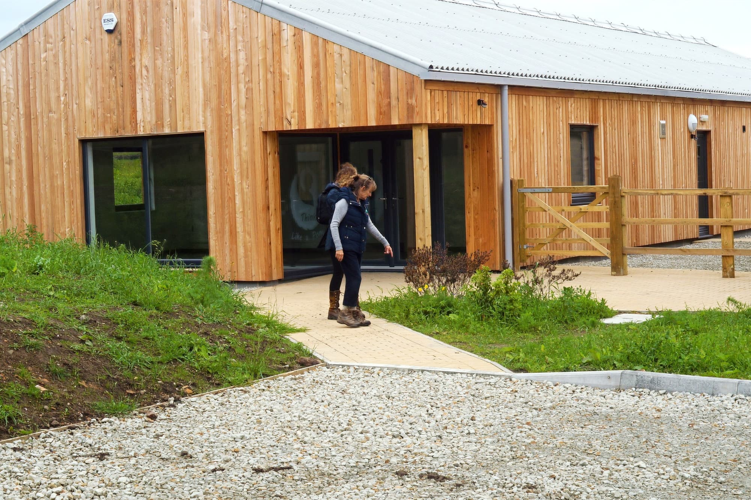
Projectsacross Yorkshireand beyond.
Process
From first conversation to keys in hand.
- 01
Brief & Feasibility
RIBA Stages 0–1
Following initial contact we visit the site and research its background in order to fully assess the constraints and opportunities. We then advise on the potential of the site, agree the scope of services and outline any other consultants required. Once appointed we begin a collaborative process to explore and establish your aspirations, starting with initial sketch proposals and feasibility studies.
- 02
Concept Design & Planning
RIBA Stages 2–3
We investigate the site in more depth in line with your brief, including a detailed site visit to assess current use, condition and wider context. We advise on topographical and measured surveys, then develop concept proposals — liaising regularly so all parties stay engaged and the scheme is well considered, contextual and ultimately surpasses your aspirations.
- 03
Detailed Design
RIBA Stage 4
Upon the granting of a successful planning application we assist with the realisation of your project on site, first securing Building Regulations approval. Beyond that we tailor our service to suit your needs — from a full traditional package of detailed working drawings to a more focused, bespoke service that minimises risk before the contractor starts.
Testimonial
“We approached Stuart back in May 2020 seeking planning permission to build an accessible family home for my wife as she became paralysed from the chest down in 2019. The site was challenging as it's within the curtilage of a Grade II listed house and also within green belt. We had approached several architects but nobody seemed to quite fit in with our expectations. Thankfully, due to Stuart's excellent skill set and knowledge, we were granted full planning permission on our first application. The planning officer even expressed his personal praise for Wighton Architects, which is very reassuring to hear. If you are considering appointing an architect for whatever work you're undertaking, I wouldn't recommend anybody else.”
Jonny & Kara
Private clients, West Yorkshire
Practice
Founded by Stuart Wighton in 2012.
Stuart studied Architecture at Manchester University and has over 25 years' experience delivering high-quality residential, commercial and bespoke architectural projects across the North of England.
He leads a skilled team of Architects, Architectural Assistants and Technologists specialising in house extensions, new build homes, renovations, planning applications, CAD drawings and BIM modelling.
Prior to founding the practice, Stuart worked for a number of national and local practices across the education, industrial, commercial and residential sectors — gaining valuable experience in the residential sector, with particular experience working on heritage assets.
Stuart Wighton — Director